Building a Barndominium on Texas Acreage? Plan the Septic System Before the Slab.
You’ve found a piece of Texas acreage with room for a barndominium, a shop and a driveway wide enough to back in a trailer. Before you settle on where the slab goes, draw one more thing on the property sketch: the area where your septic system might go.
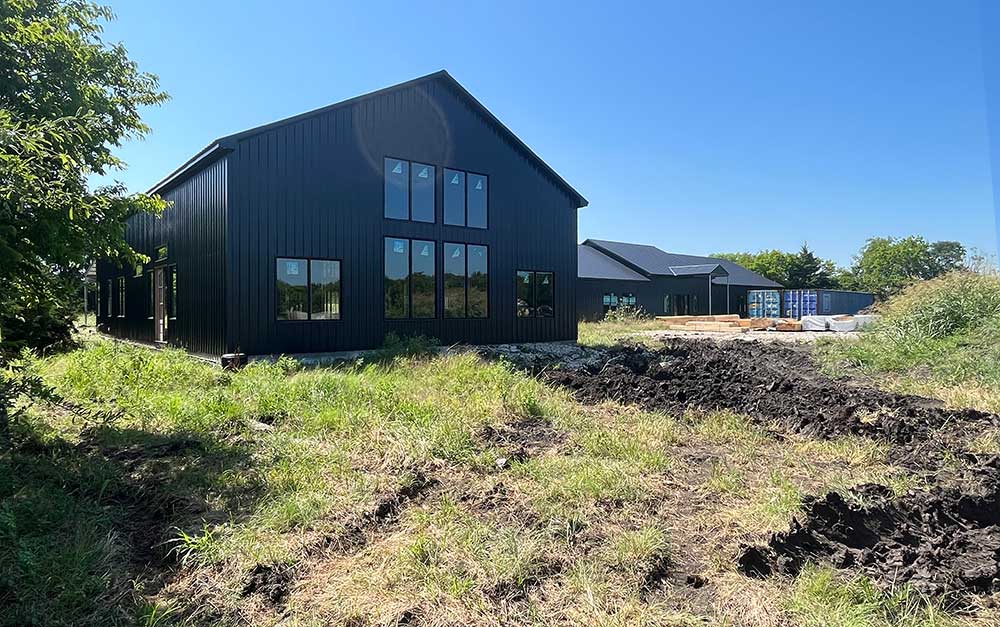
The tank is only part of the system. You also need a suitable area to disperse the treated wastewater. On a rural tract, that area can compete for the same ground you want for the driveway, a well or a future shop addition. Sketching those features together gives you time to move things on paper while you still have options.
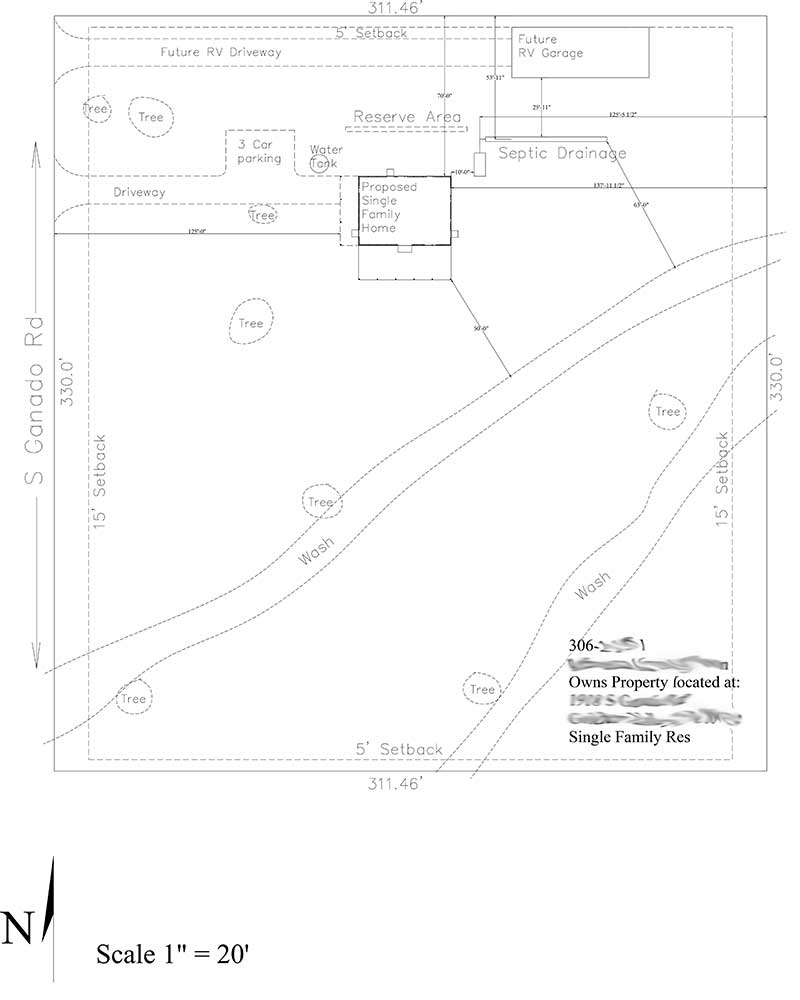
Put the house, driveway and septic area on one sketch
Start with a survey or plat if you have one. Mark the boundaries, add a north arrow and jot down approximate dimensions. Then draw these features on the same page:
- The proposed barndominium footprint. Include the living space, attached shop or garage, covered porches and the side where you expect the sewer line to leave the building.
- The driveway and parking. Show the entrance, the route to the garage doors and any turnaround you’ll need for a truck, trailer or RV.
- Possible septic locations. Pencil in space for both the tank and a potential disposal area. If the lot allows it, mark a second candidate area for the evaluator to consider.
- Existing features and future plans. Mark known wells, easements, utility routes, ponds, drainage paths and low spots. Add any planned shop, addition or guest dwelling that could affect the layout.
Label the septic areas as candidates. The sketch is a starting point for the site evaluation. For example, the most convenient driveway route might cross the ground your evaluator identifies as suitable for wastewater disposal. If you catch that overlap early, you can compare moving the driveway, shifting the building or turning the garage doors toward a different approach.
Find out who handles septic permits for your parcel
Texas calls a septic system an on-site sewage facility, or OSSF. Start with the Texas Commission on Environmental Quality’s permitting guide and use its permitting authority search for the county where the land is located. A local authorized agent often handles permits. Where there is no local authorized agent, the TCEQ regional office handles them. Give the office your property address or parcel ID and confirm which rules apply to that specific tract. TCEQ’s guide to getting a septic permit
Ask what the office requires before septic construction, whether it has a local order or ordinance with additional requirements, and how it determines whether a tract qualifies for the 10-acre exemption. If you’re still shopping for land, make that call before you commit to a layout or buy a parcel that depends on one specific building location.
Does owning 10 acres exempt you from a Texas septic permit?
Under the state rule, the exemption applies to an OSSF serving a single-family home on a tract of at least 10 acres when the home is the only dwelling on that tract. Every part of the system must be at least 100 feet from the property line, and the treated wastewater must be disposed of on the property. The system also must avoid creating a nuisance or polluting groundwater and meet the other applicable state planning, construction and installation standards. Confirm how the local authority applies the exemption before relying on it. Texas OSSF rule, 30 TAC §285.3(f)(2)
The shape of the property matters as much as the acreage when you’re trying to fit the system. On a long, narrow tract, the 100-foot distance from each side boundary can leave a much smaller usable strip than you might expect. And if there’s already a house on the land and you plan to keep it when you build the barndominium, the only-dwelling condition matters even if there’s plenty of room between the two homes.
Have the site evaluated before you finalize the footprint
Take your sketch to a licensed OSSF site evaluator or a licensed professional engineer. Share the proposed bedroom count and mention any bathrooms planned for the shop, as well as any additional dwelling you’re considering. The evaluation helps establish where the system can go and which disposal methods fit the site. Soil texture, shallow groundwater and restrictive layers such as rock can affect which options are suitable. TCEQ’s guide to choosing a septic system
Once you have the results, update the sketch with the proposed tank and disposal area. Review it with your builder, plumber and septic designer before the slab layout and plumbing rough-in are set. Confirm where the sewer line should exit, where vehicles and construction equipment can travel, and how the installer will reach the system. A few feet of adjustment on paper may preserve both the septic area and the approach you want to your garage.
Bring the site constraints to your building kit discussion
When you’re ready to talk with Absolute Steel Texas about the shell, bring the updated sketch and the site constraints from your septic professional. Show the available building area, the preferred driveway approach and the sides where you need room for doors, porches or future expansion. That gives us a starting point for discussing the building dimensions and door placement that fit your property. Explore metal building kits and barndominium examples